Save
Ask
Tour
Hide
Share
$427,000
New Listing

35 S Ashley Green
The Woodlands, TX 77382

For Sale|Single Family Residence|Active
3
Beds
2
Total Baths
2
Full Baths
1,923
SqFt
$222
/SqFt
1998
Built
Subdivision:
Wdlnds Village Alden Br 53
County:
Montgomery
35 S Ashley Green35 S Ashley Green35 S Ashley Green35 S Ashley Green
Save
Ask
Tour
Hide
Share

Mortgage Calculator

Monthly Payment (Est.)

$1,948
Calculator powered by Showcase IDX, a Constellation1 Company. Copyright ©2026 Information is deemed reliable but not guaranteed.

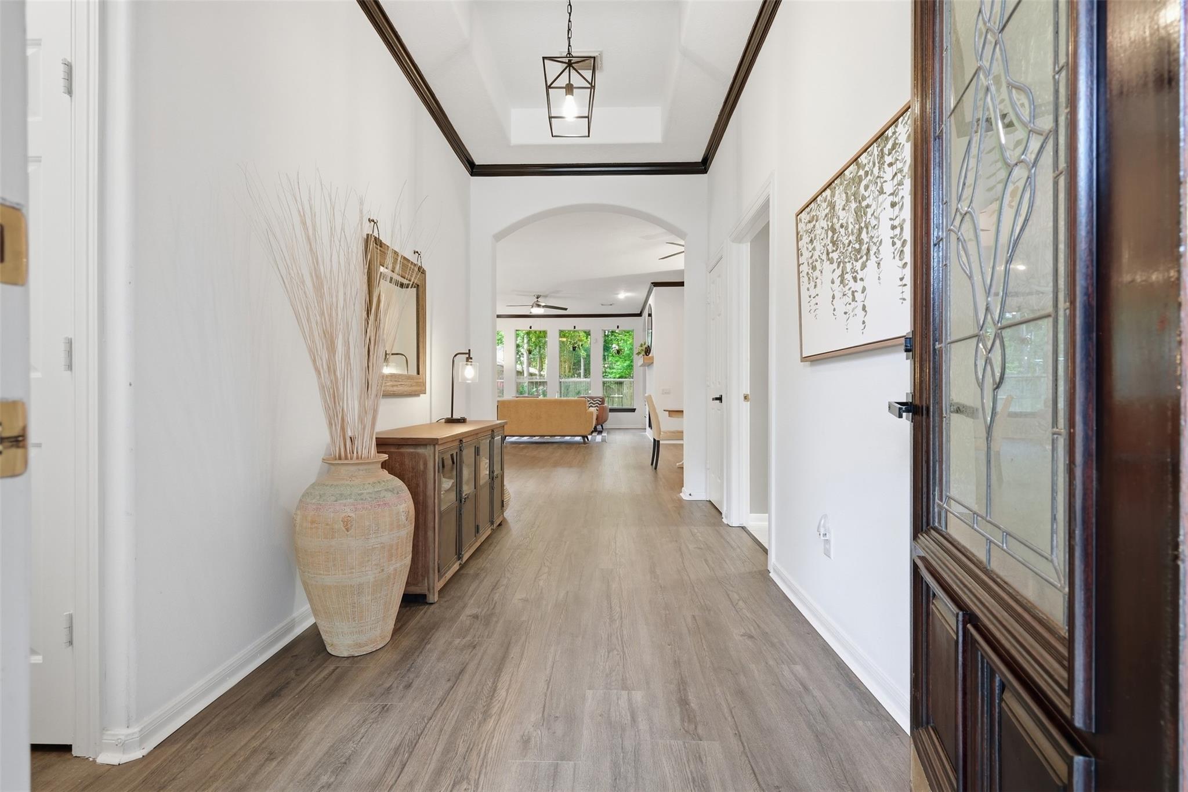
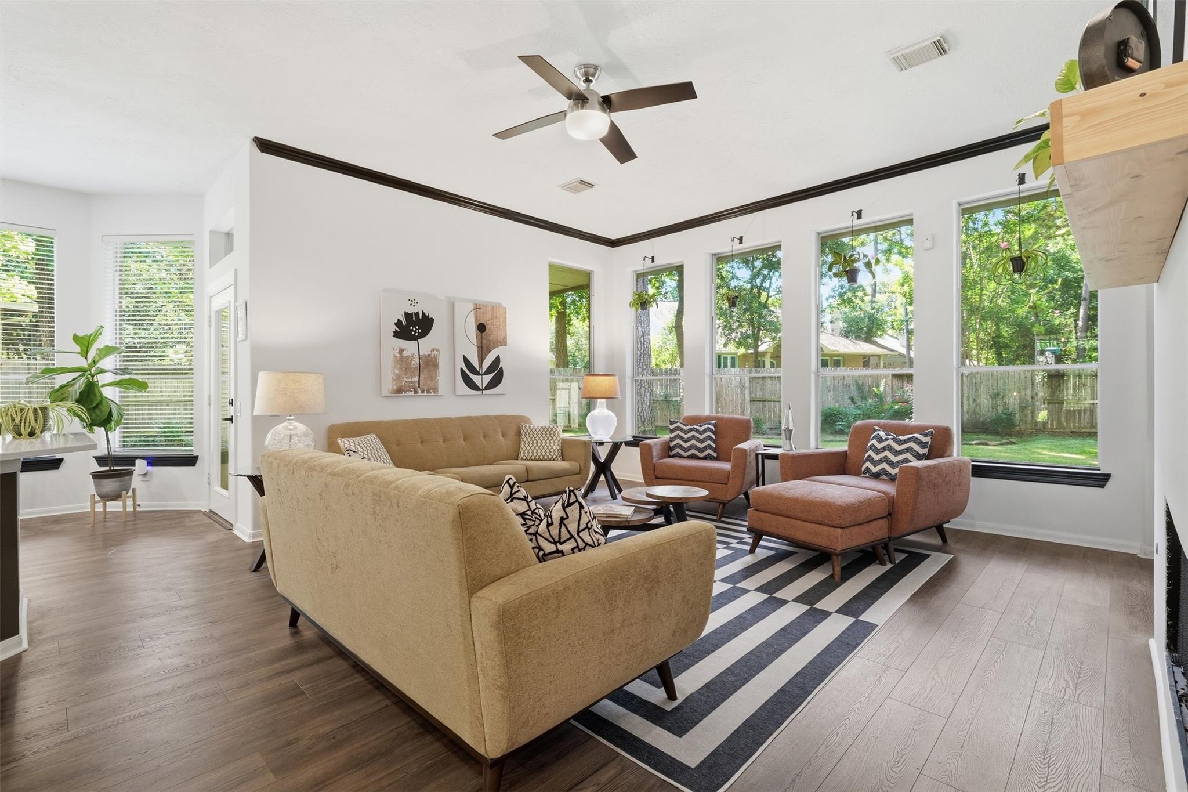
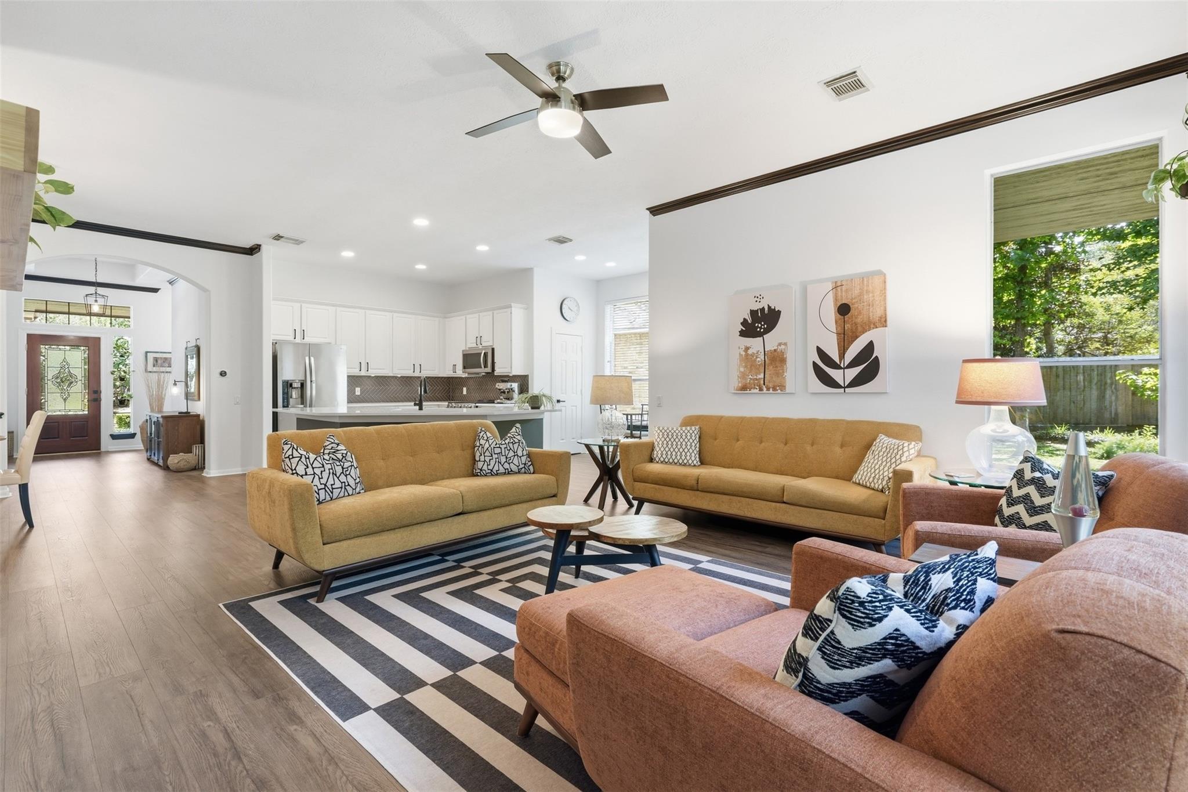
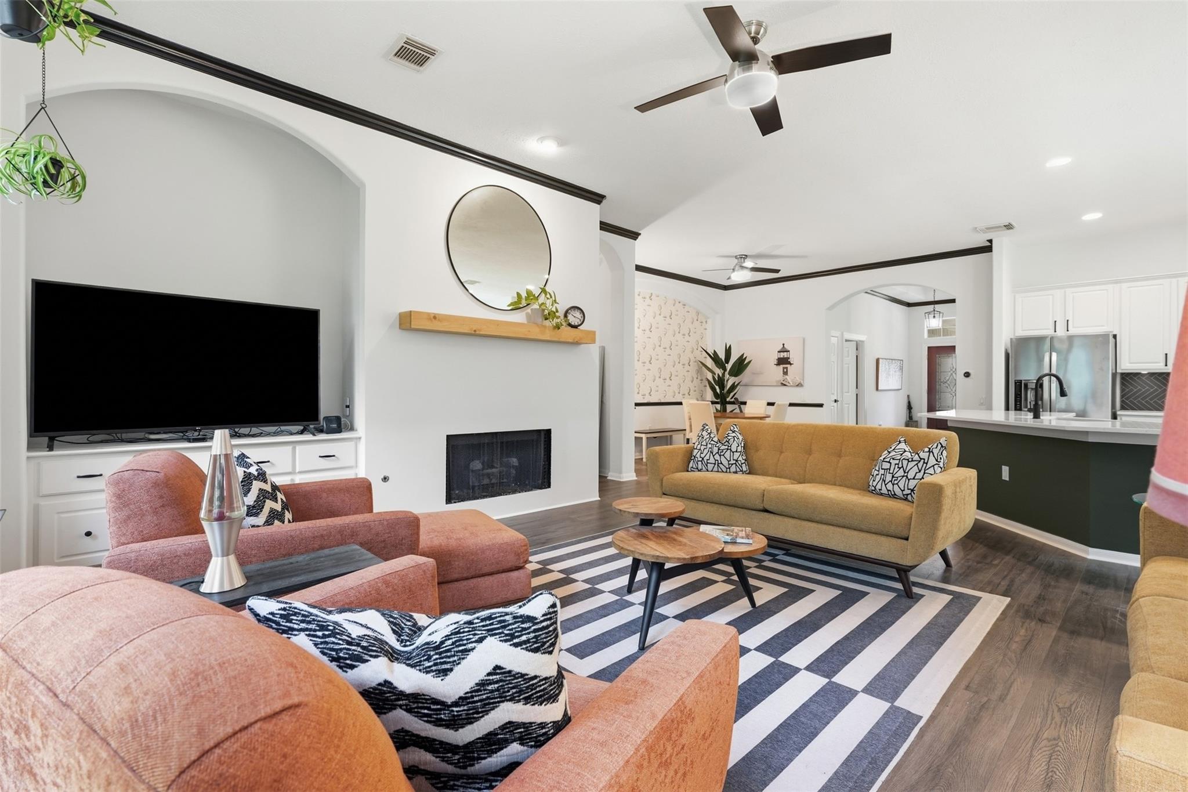
One look and you'll know this is your new home. Lovingly cared for, professionally landscaped lot with back & side yards in Age-Restricted community. Recent updates have given this home a trendy, modern appeal- seating height kitchen quartz countertops, tile backsplash and stainless appliances, modern flair fireplace redesign (2025) with wood mantel, primary bathroom with roll-in shower & quartz countertops (2022), beautiful laminate flooring throughout- no carpet anywhere. Best of all, everything has been replaced in the last few years- roof (2024), water heater (2024), Kitchen quartz countertops & tile backsplash (2026)- Stainless appliances, Trane 16 SEER HVAC (AC & Furnace) (2019), garage door opener (2020), Kohler Generator added (11/2023) HOA Fee of $160/Month covers weekly front yard lawn maintenance, inc mulch, fertilizer & weeding, exterior paint every 12 years, front door maintenance every 4 years, fence replacement ever 15 years, gutter cleaning twice yearly.

Save
Ask
Tour
Hide
Share
Listing Snapshot
Price 
$427,000
Days On Site 
0 Days
Bedrooms 
3
Inside Area (SqFt) 
1,923 sqft
Total Baths 
2
Full Baths 
2
Partial Baths 
N/A
Lot Size 
0.2038 Acres
Year Built 
1998
MLS® Number 
36783207
Status 
Active
Property Tax 
$6,721
HOA/Condo/Coop Fees 
$160 monthly
Sq Ft Source 
N/A
Friends & Family
Recent Activity
6 hours agoListing updated with changes from the MLS®
6 hours agoListing first seen on site
General Features
Acres 
0.2038
Attached Garage 
Yes
Direction Faces 
North
Disclosures 
MudSellers Disclosure
Foundation 
Slab
Garage 
Yes
Garage Spaces 
2
Green Energy Efficient 
ThermostatHVAC
Parking 
AttachedOversizedGarage Door Opener
Parking Spaces 
2
Property Sub Type 
Single Family Residence
Sewer 
Public Sewer
SqFt Total 
1923
Style 
Traditional
Water Source 
Public
Interior Features
Appliances 
DisposalElectric OvenOvenMicrowaveElectric RangeFree-Standing RangeDishwasherDryerRefrigeratorWasher
Cooling 
Ceiling Fan(s)Electric
Fireplace 
Yes
Fireplace Features 
Gas Log
Fireplaces 
1
Flooring 
LaminateTile
Heating 
Natural Gas
Interior 
Crown MoldingWalk-In Closet(s)Kitchen IslandPantryDouble VanitySmart Thermostat
Laundry Features 
Electric Dryer HookupGas Dryer HookupWasher Hookup
Window Features 
Window Coverings
Save
Ask
Tour
Hide
Share
Exterior Features
Construction Details 
BrickCement Siding
Fencing 
Back Yard
Lot Features 
Back YardCul-De-Sac
Patio And Porch 
Covered
Roof 
Composition
Windows/Doors 
Window Coverings
Community Features
Association Amenities 
Jogging PathPicnic AreaMaintenance Grounds
Association Dues 
160
Community Features 
Curbs
Financing Terms Available 
CashConventional
HOA Fee Frequency 
Monthly
MLS Area 
15
Roads 
Concrete
School District 
11 - Conroe
Senior Community 
Yes
Schools
School District
11 - Conroe
Elementary School
Buckalew Elementary School
Middle School
Mccullough Junior High School
High School
The Woodlands High School
Listing courtesy of RE/MAX The Woodlands & Spring [email protected]

IDX information is provided exclusively for consumers’ personal, non-commercial use. It may not be used for any purpose other than to identify prospective properties consumers may be interested in purchasing. This data is deemed reliable but is not guaranteed accurate by the MLS.

Data provided by HAR.com © 2026. All information provided should be independently verified.

Neighborhood & Commute
Source: Walkscore
Save
Ask
Tour
Hide
Share